
Conception & Projets
Photorealistic 3D Design: See Your Project Before Manufacturing
Photorealistic 3D design reduces errors, validates materials and protects the budget before production.
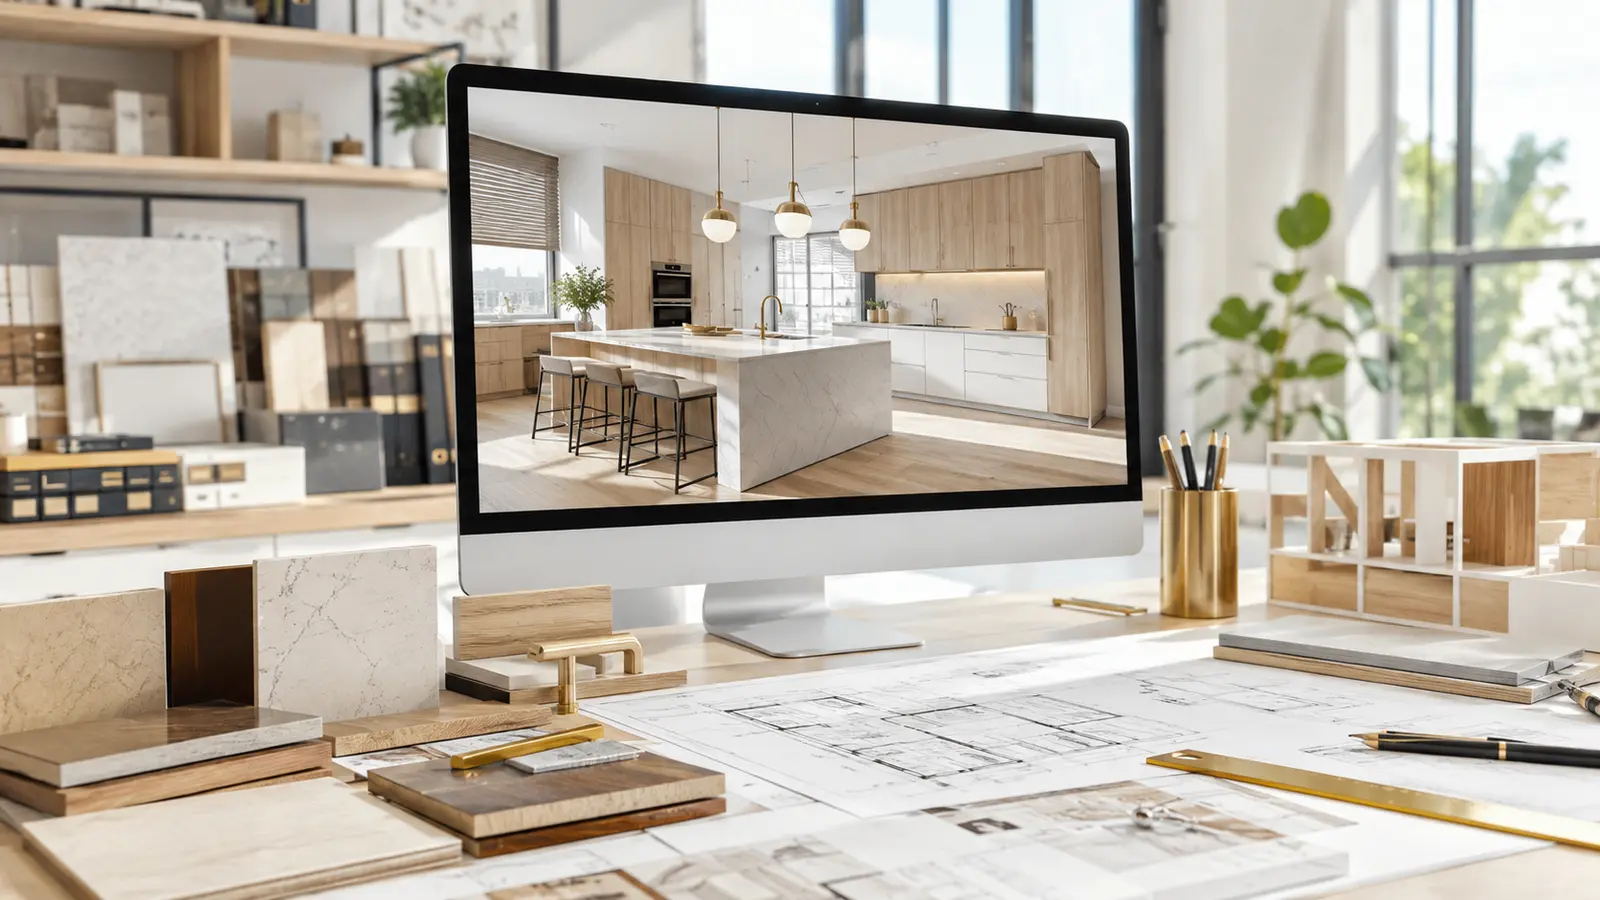
Moving directly from an idea to manufacturing can create expensive errors and late changes. Photorealistic 3D design turns measurements and drawings into a clear vision before cutting begins.
Understand the project before production
A drawing shows dimensions; a realistic image reveals volumes, proportions, colours and circulation.
Identify problems earlier
Modelling reveals narrow passages, interfering doors or inaccessible storage. Correcting a model costs less than remaking a component.
Compare materials and colours
Wood, WPC, MDF, metal, stone and lighting options can be tested without wasting material.
Control budget and lead time
Approved dimensions and finishes make purchasing, cutting and installation easier to plan.
Give customers confidence
Seeing a kitchen, dressing room, pergola or chalet and requesting changes before production improves trust.
A reliable 3D process
- Site measurements and needs analysis.
- Constraint modelling.
- Material and equipment selection.
- Photorealistic views.
- Approval before production drawings.
3D does not replace engineering
The image must remain compatible with manufacturing, materials and fixings. The best process combines creativity with technical expertise.
ATLAS WPC studies and visualises your project before manufacturing for more precise production.