
Smart use of a room corner
Dimensions, materials, colors, textures and accessories are adjusted to your project.
Custom Kitchens
A flexible layout that makes the most of corners and frees circulation.
Request a quotePersonalized design

An L-shaped kitchen is arranged along two adjacent walls, leaving the center largely open. It suits open kitchens as well as compact rooms. The corner is designed to provide useful storage, and the layout can be completed with a table or island.
Key benefits
Dimensions, materials, colors, textures and accessories are adjusted to your project.
Dimensions, materials, colors, textures and accessories are adjusted to your project.
Dimensions, materials, colors, textures and accessories are adjusted to your project.
Dimensions, materials, colors, textures and accessories are adjusted to your project.
Inspiration
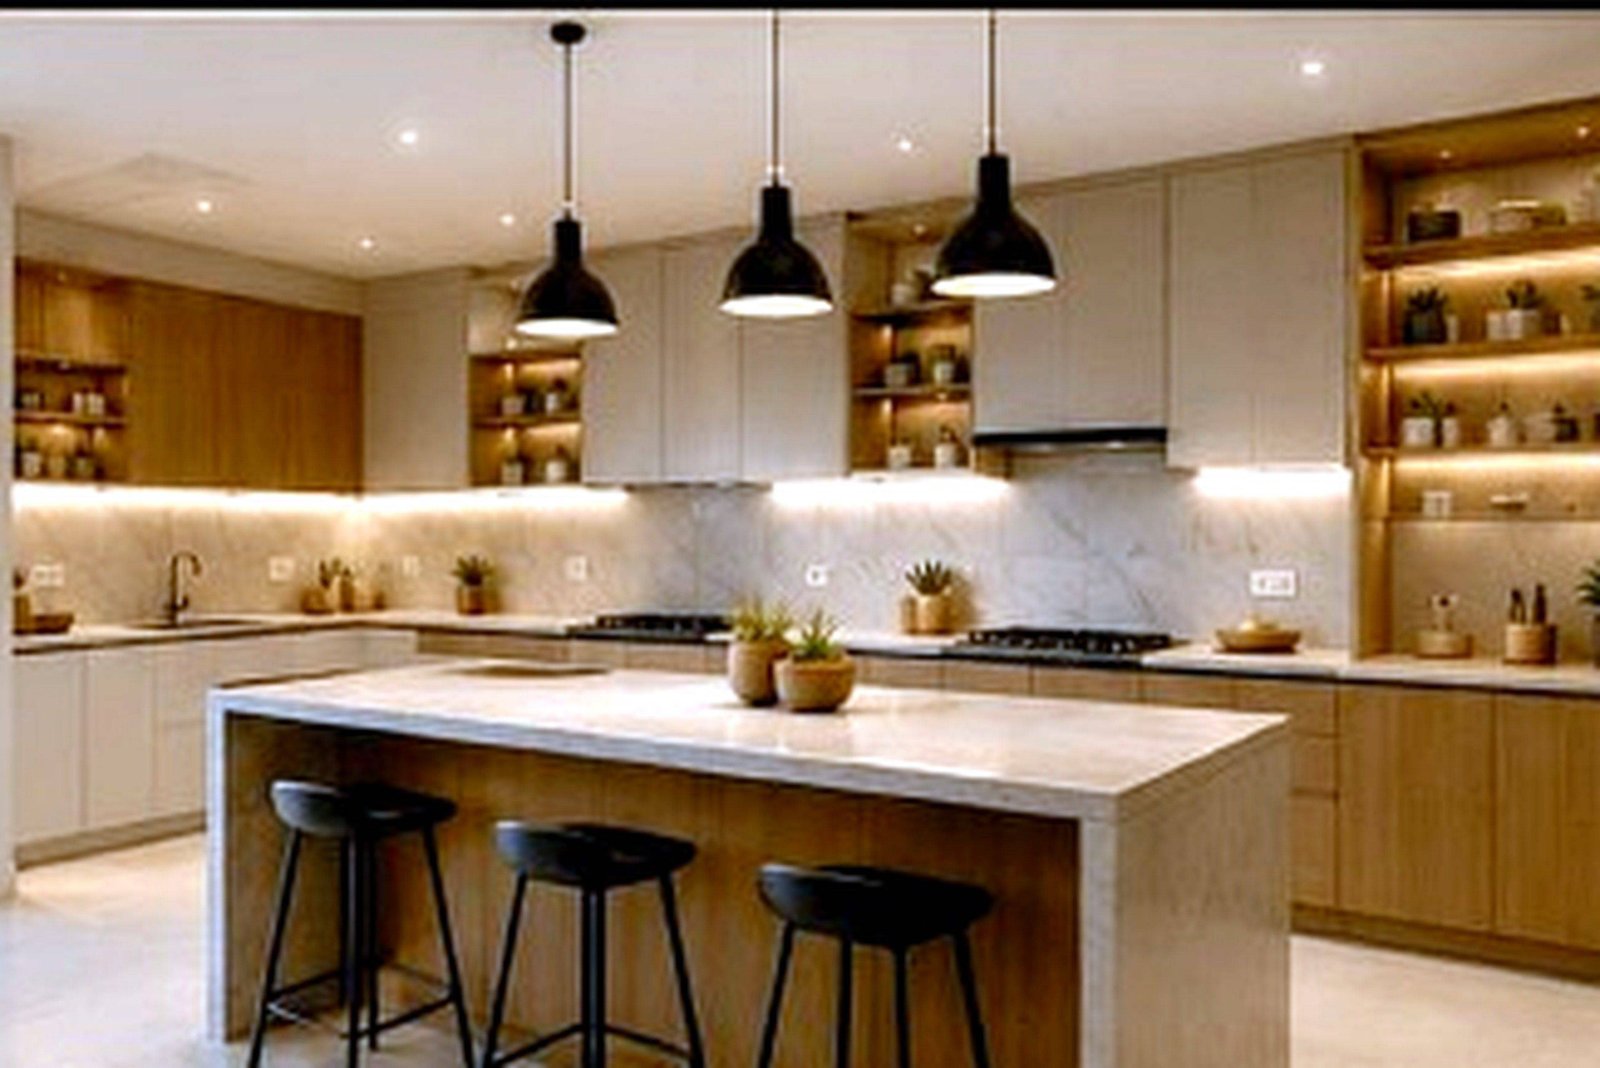
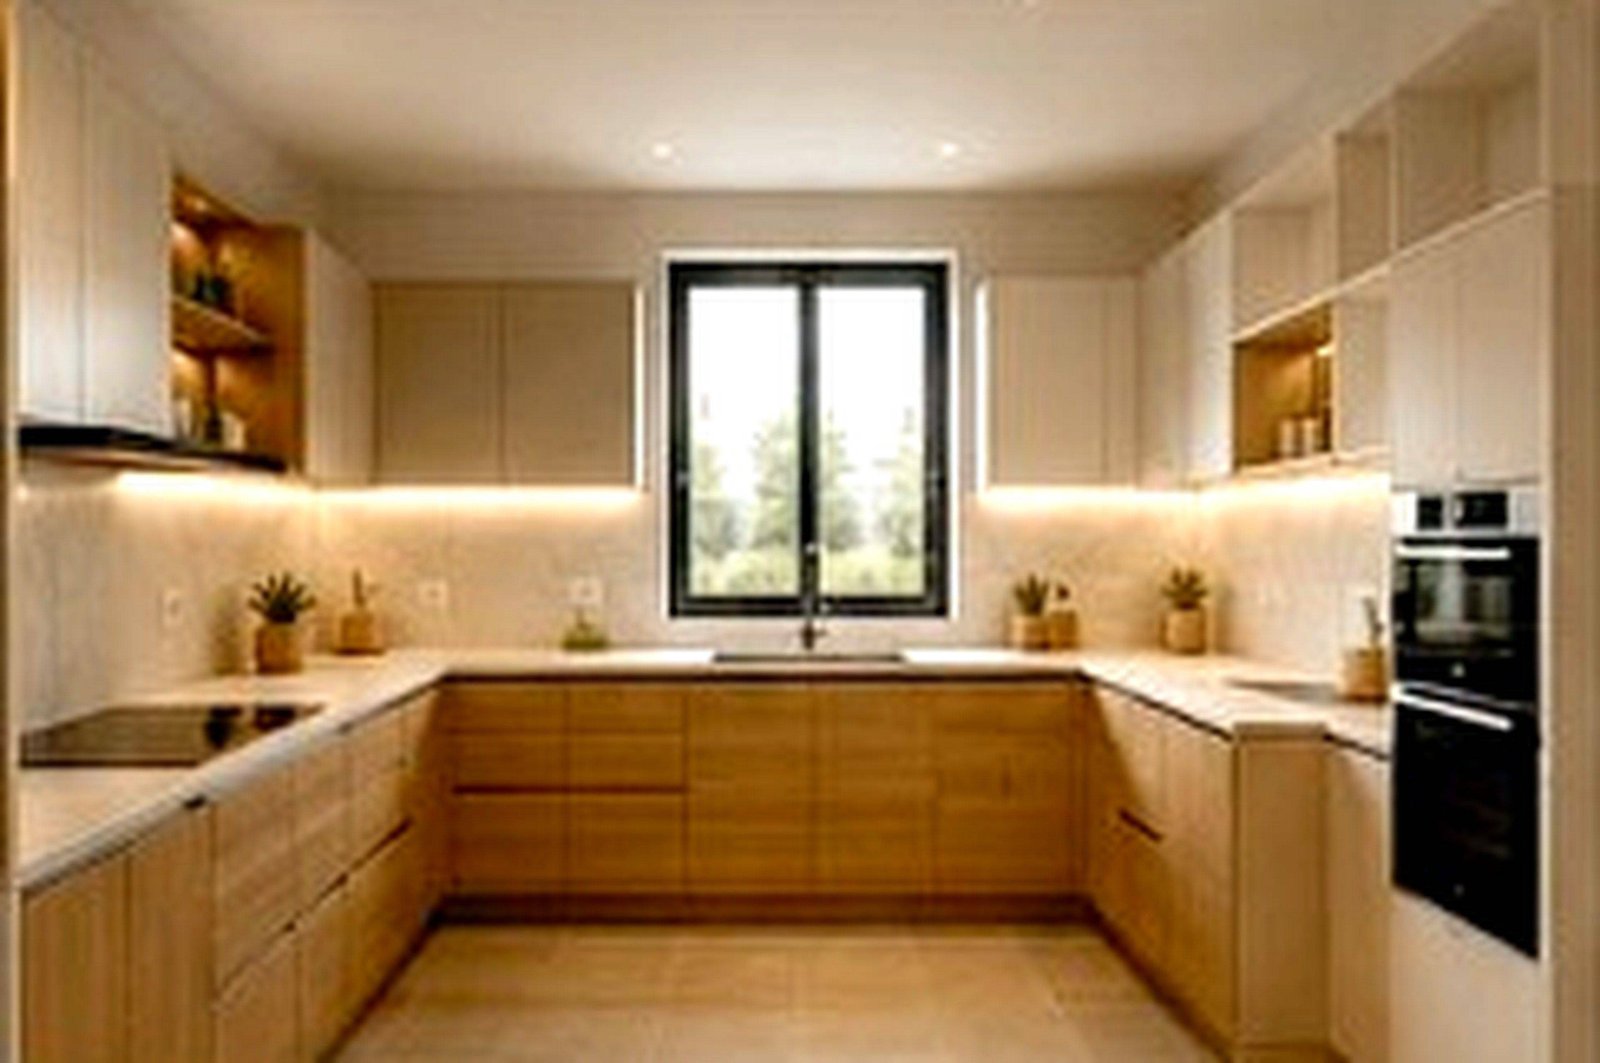
Visual examples to help you define the layout, materials and atmosphere of your future kitchen.
ATLAS WPC custom made
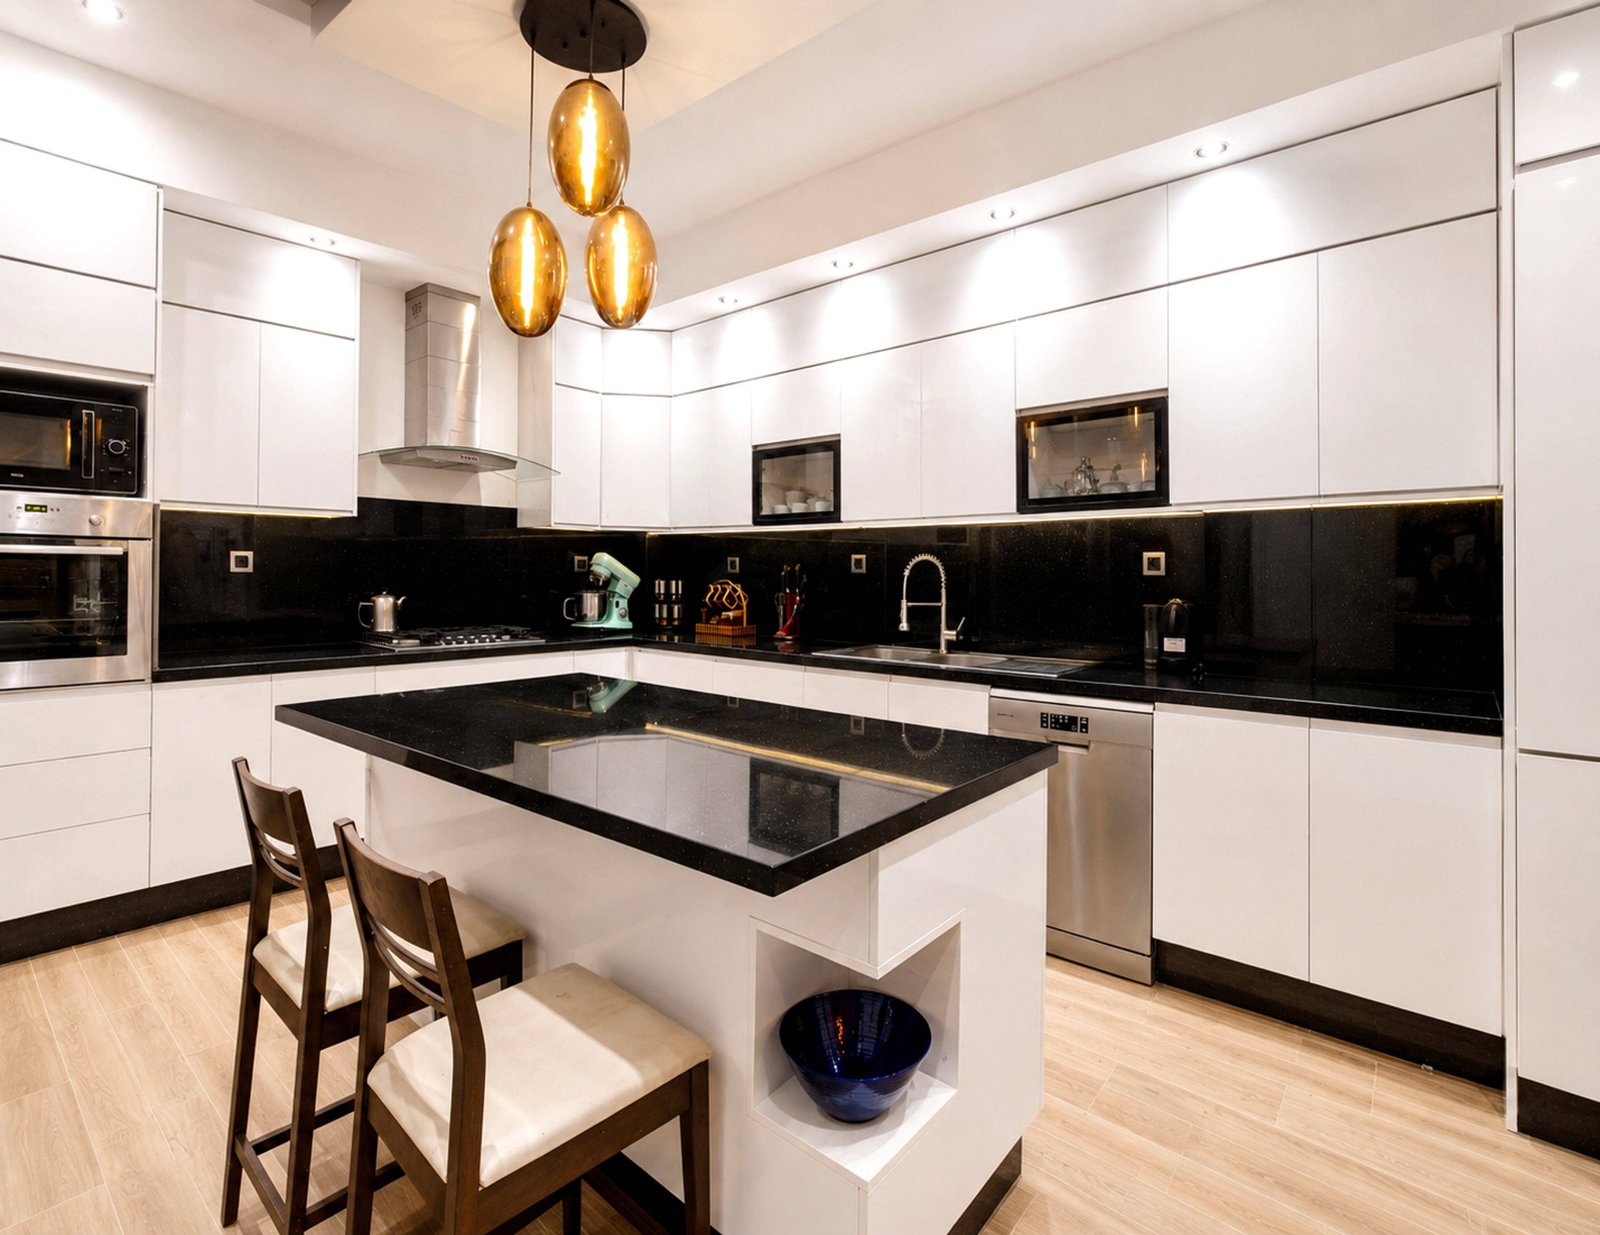
Each project is designed around the room’s real dimensions, your habits, style and budget. Together we define fronts, colors, textures, worktops, storage, hardware and accessories.
Your project
ATLAS WPC
Send us your dimensions, photos or plans so we can prepare a solution tailored to your space.
Request a quote